

2033 Winter Wind ST
Las Vegas, NV 89134
- 4 Beds
- 5 Baths Full Baths: 4 Half Baths: 1
- 4,766 SqFt
- 0.29 Lot Size
- 2005 Year Built
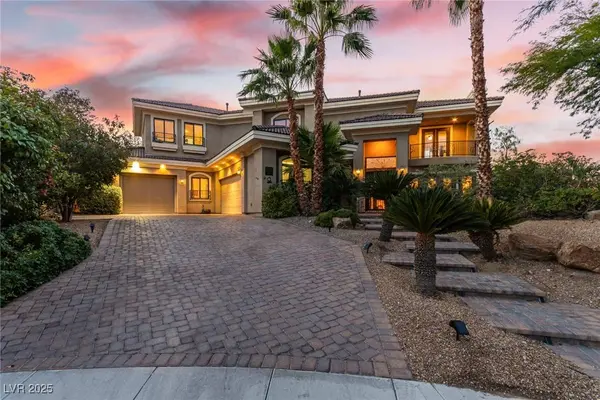
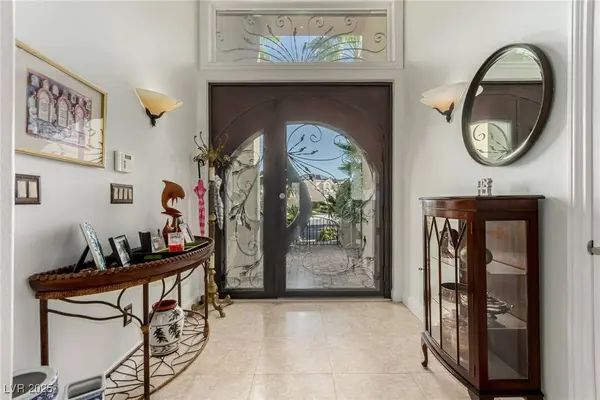
Warm wood floors, inviting gathering spaces, and two fireplaces create an atmosphere that is both elegant and welcoming. The chef's kitchen features custom cabinetry, granite countertops, a Viking gas cooktop and a Sub-Zero wine refrigerator with a seamless flow into the living and entertaining areas. A custom wet bar with an ice maker makes hosting effortless.
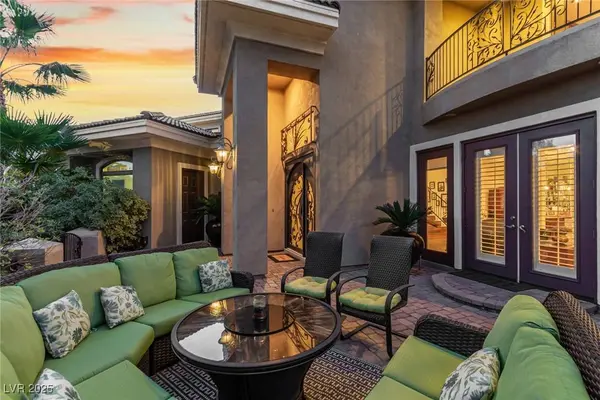
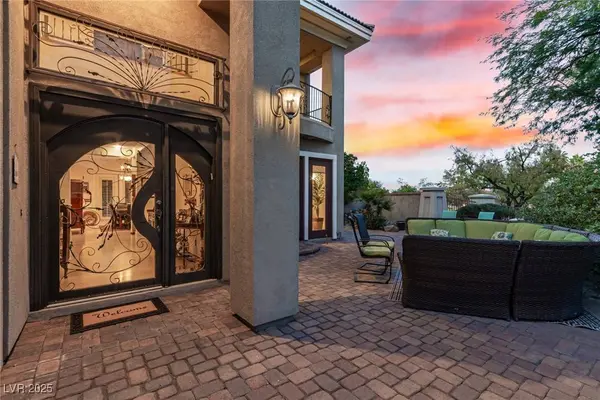
Thoughtfully designed, the home offers a private first-floor guest suite and an enclosed office, and a paved front patio. Upstairs, you will find two spacious bedroom retreats, each with its own bath and walk-in closet, a unique loft with stage and lighting providing the perfect space for movie nights, exercise, performances, or creative pursuits.
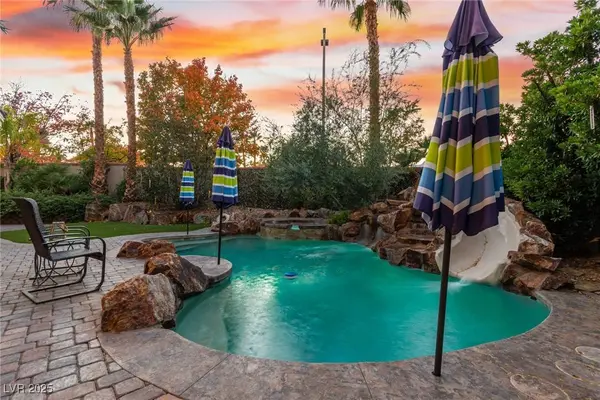
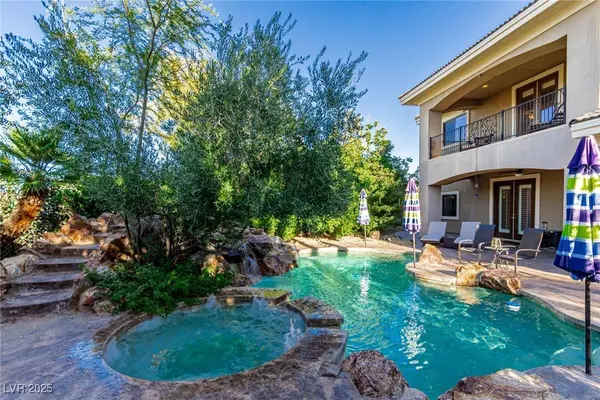
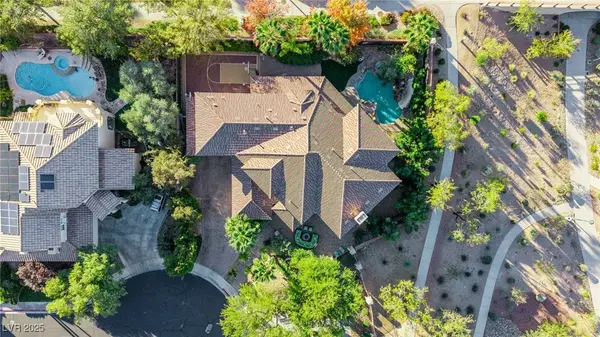
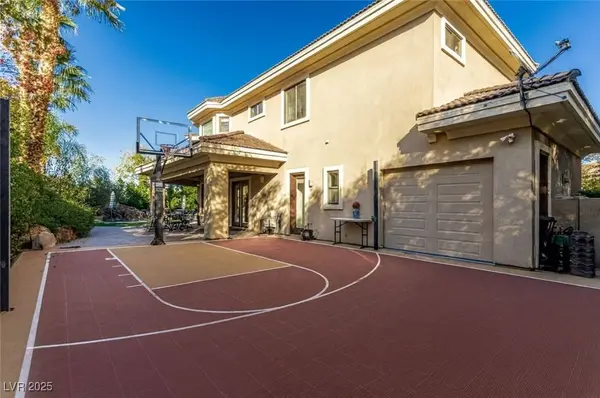
Step outside to your own private oasis featuring a sparkling pool and spa, water slide and waterfall, sport court, covered patio, and mature landscaping.
A finished garage with a unique pass-through bay offers exceptional flexibility for vehicles, hobbies, and storage. Combining luxury, comfort, and unforgettable indoor-outdoor living, this is a home designed for making memories with family and friends for years to come.
GALLERY
PROPERTY DETAIL
Key Details
Property Type Single Family Home
Sub Type Single Family Residence
Listing Status Active
Purchase Type For Sale
Square Footage 4, 766 sqft
Price per Sqft $409
Subdivision Quarter Acres At Summerlin Village 7-Trailsc
MLS Listing ID 2787006
Style Two Story
Bedrooms 4
Full Baths 4
Half Baths 1
Construction Status Resale
HOA Fees $220/mo
HOA Y/N Yes
Year Built 2005
Annual Tax Amount $8,698
Lot Size 0.290 Acres
Acres 0.29
Property Sub-Type Single Family Residence
Location
State NV
County Clark
Zoning Single Family
Direction NORTH ON TOWN CENTER FROM SUMMERLIN PARKWAY, RIGHT ON VILLAGE CIRCLE, RIGHT ON TRAILWOOD DR, RIGHT ON CRESTDALE LANE, RIGHT ON WOODBEND AVE -DESERT TRAILS-LEFT ON WINTER WIND STREET.
Building
Lot Description 1/4 to 1 Acre Lot, Drip Irrigation/Bubblers, Desert Landscaping, Landscaped, Rocks, Trees
Faces East
Story 2
Sewer Public Sewer
Water Public
Construction Status Resale
Interior
Interior Features BathroomonMainLevel, Bedroom on Main Level, Ceiling Fan(s), Window Treatments
Heating Central, Gas, Multiple Heating Units
Cooling Central Air, Electric, 2 Units
Flooring Hardwood, Tile
Fireplaces Number 2
Fireplaces Type Family Room, Gas, Living Room
Furnishings Furnished Or Unfurnished
Fireplace Yes
Window Features Blinds,Drapes,Low-Emissivity Windows,Window Treatments
Appliance Built-In Gas Oven, Double Oven, Dryer, Dishwasher, Gas Cooktop, Disposal, Microwave, Refrigerator, Water Heater, Wine Refrigerator, Washer
Laundry Gas Dryer Hookup, Laundry Room, Upper Level
Exterior
Exterior Feature Balcony, Barbecue, Deck, Patio, Private Yard, Sprinkler/Irrigation
Parking Features Attached, Garage, Garage Door Opener, Private
Garage Spaces 3.0
Fence Block, Back Yard
Pool Gas Heat, In Ground, Private, Pool/Spa Combo, Waterfall
Utilities Available Underground Utilities
Amenities Available Gated, Jogging Path, Playground
View Y/N Yes
Water Access Desc Public
View Park/Greenbelt, Mountain(s)
Roof Type Tile
Porch Balcony, Covered, Deck, Patio
Garage Yes
Private Pool Yes
Schools
Elementary Schools Lummis, William, Lummis, William
Middle Schools Becker
High Schools Palo Verde
Others
HOA Name Summerlin North
HOA Fee Include Association Management,Maintenance Grounds
Senior Community No
Tax ID 138-19-215-004
Ownership Single Family Residential
Security Features Prewired,Gated Community
Acceptable Financing Cash, Conventional
Listing Terms Cash, Conventional
Virtual Tour https://u.listvt.com/mls/251951101
SIMILAR HOMES FOR SALE
Check for similar Single Family Homes at price around $1,950,000 in Las Vegas,NV

Active
$990,000
1301 Fox Acres DR, Las Vegas, NV 89134
Listed by Jorge Landeros-Cupido of Keller Williams MarketPlace3 Beds 3 Baths 2,169 SqFt
Active
$1,100,000
8920 Saint Pierre DR, Las Vegas, NV 89134
Listed by Randall Todd Paulk of eXp Realty5 Beds 5 Baths 3,303 SqFt
Pending
$1,095,000
3032 Crib Point DR, Las Vegas, NV 89134
Listed by Denise M. Gubler of Signature Real Estate Group3 Beds 3 Baths 2,614 SqFt
CONTACT
